

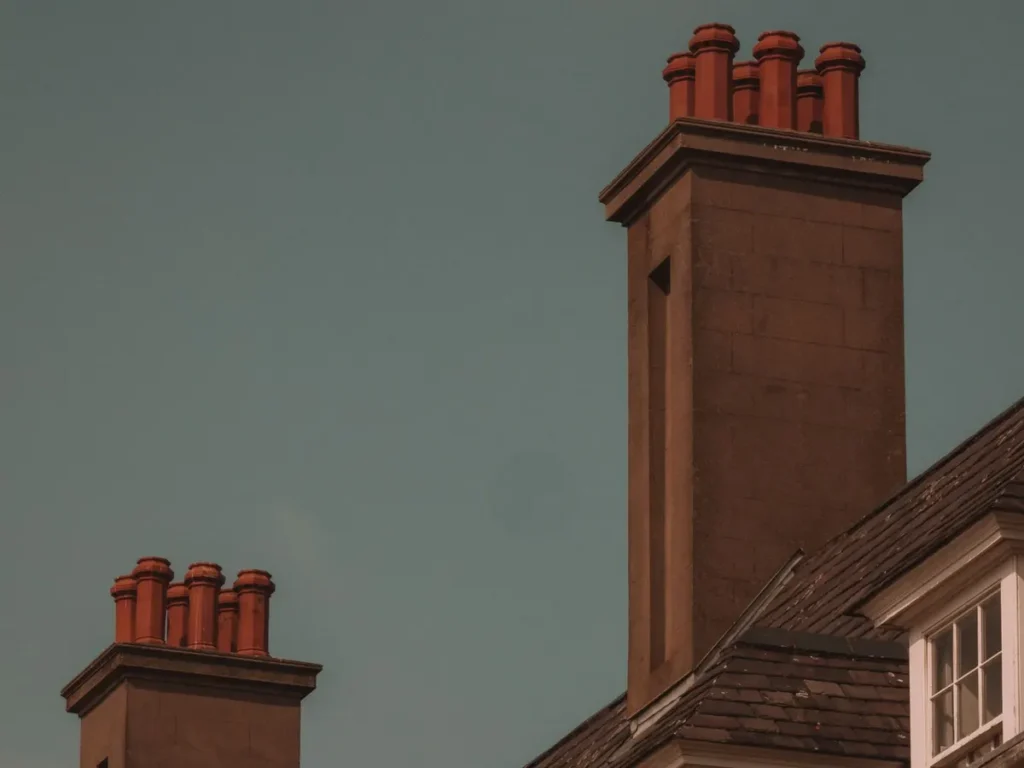
A chimney stack leaning is common on older houses and is not always dangerous. Most stacks lean because the mortar on one side has expanded or worn away. A slight lean that never changes can usually be monitored. A lean that is growing, cracked at the base, or shedding bricks or mortar needs checking by a roofer or structural engineer.
Key facts:
- The BRE Good Repair Guide treats a chimney that leans more than 1mm in 100mm as unsafe, although conservation specialists consider this cautious for old stacks.
- Surveyors note that many old stacks lean more than that limit but are still stable; a pronounced lean needs a structural engineer to confirm whether it can be made safe.
- The usual cause is sulphate attack: salts from flue gases and wet brickwork crystallise and expand the mortar joints on the wetter side, tipping the stack.
- A full rebuild above the roofline typically costs £1,000 to £3,500 or more in 2026, with London and the South East 20 to 30% higher, according to a UK price guide.
- In inner London, councils deal with unsafe chimneys under the London Building Acts (Amendment) Act 1939 and can charge the owner for making them safe.
This guide explains why chimney stacks lean, how much lean is acceptable, the warning signs that mean it is time to act, what the repair options cost, and who is responsible when the stack is shared with a neighbour. If you would rather have it looked at, our chimney repair team works across SouthWest London.
Why Is My Chimney Stack Leaning?
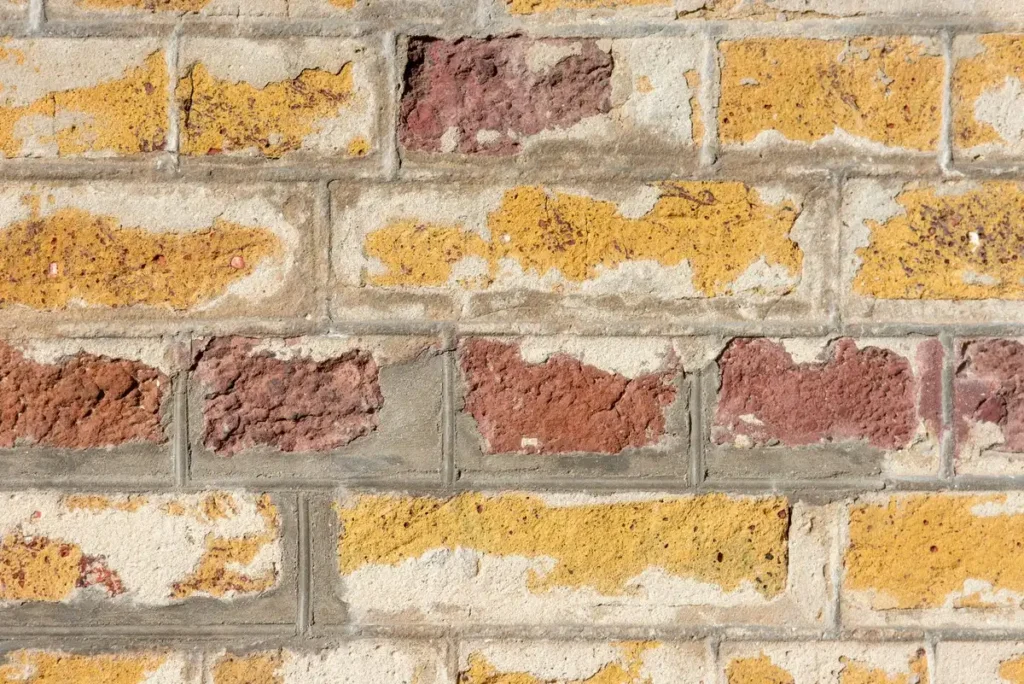
In most cases, because the mortar joints on one face of the stack have grown slightly taller than those on the other face. Over many years that small difference tilts the whole stack.
Conservation specialist Russell Taylor explains that a combination of erosion, acid attack and salt crystallisation is liable to make a chimney lean. These are the main causes:
- Sulphate attack. When bricks stay very wet, sulphates in the masonry or mortar react and cause horizontal expansion cracks along the joints. Right Survey describes a stack facing the prevailing wind and rain being effectively jacked up on one side, so it leans away from the weather.
- Acid from flue gases. Burning fuel produces sulphates which, with condensation or rain in the flue, form a weak sulphuric acid that weakens brickwork and mortar. Unlined flues in old stacks are the most exposed.
- Uneven drying. Tim Kenny Surveying notes that each side of a stack dries at a different rate, so the slower-drying side forms more crystals and expands more, as if the stack were being blown by the wind.
- Worn or hard mortar. The SPAB says mortar weathers fastest at the top of a stack, on the sides facing the prevailing wind, and where it passes through the roof. Hard cement repointing on soft period bricks can speed up the damage.
- Missing support below. If a chimney breast was removed in a room below without a steel beam or brackets, the stack above can move. Surveyors specifically check for this kind of botched alteration.
One useful detail: the textbook theory says stacks lean away from the prevailing wind, but Peter Barry Surveyors observe that in practice stacks almost always lean in towards the centre of the building, as in their example of a Victorian end-of-terrace gable stack. So the direction of the lean alone does not tell you the cause.
How Much Lean Is Acceptable in a Chimney Stack?
The cautious official figure is 1mm of lean for every 100mm of height. On a stack 1.5 metres tall, that is only 15mm out of plumb, which is why so many old stacks exceed it without being in danger.
For historic buildings, Russell Taylor suggests the “middle third” rule for the brickwork around the flue: the lean is tolerable while the top stays within the middle third of the wall thickness. On that basis, where the shaft wall is half a brick thick, a lean of 35mm could be tolerated, and if in any doubt you should consult a structural engineer. Tim Kenny Surveying adds that there are no hard and fast rules: one stack can sit at a large lean for years while another fails quickly.
That is why change matters more than the angle. A lean you have photographed for five years without any movement is very different from one that has appeared since last winter.
Is a Leaning Chimney Dangerous? The Warning Signs
A slight, stable lean usually is not. It becomes dangerous when the masonry is loose, cracked through, or still moving, because a stack is a heavy structure sitting at the most exposed point of the house. Use this table to judge what you are looking at:
| What you see | What it usually means | What to do |
|---|---|---|
| Slight lean, unchanged for years, joints and bricks sound | Old, stable movement | Photograph it once a year from the same spot and keep watching |
| Lean with horizontal cracks along the mortar joints on one face | Sulphate attack expanding the joints | Book an inspection; repointing, a flue liner or a partial rebuild may be needed |
| Lean that is new or getting worse | Active movement | Get it inspected soon and keep people away from the area below |
| Gap opening between the stack and the roof, or lifted flashing | The stack is moving away from the roof | Inspection and repair before water gets in around the base |
| Loose or missing bricks, rocking pots, mortar falling onto the roof or garden | The top of the stack is unstable | Treat as urgent: keep the area below clear and call a roofer |
| Lean after a chimney breast was removed inside | The stack may have lost its support | Ask a structural engineer to check; a steel beam needs Building Regulations approval |
| Damp patch on the chimney breast or loft brickwork | Water getting in through open joints or flashing | Repair the leak; see our guide to the chimney back gutter |
Surveyors at Wessex Surveyors make the same point: a leaning chimney does not automatically mean it is structurally unstable, but cracks at the bottom of the stack on an exposed house led them to advise rebuilding as soon as possible.
How Can You Check a Leaning Chimney Safely?
From the ground, with a phone camera. Never climb onto the roof or lean a ladder against a stack you think is moving.
- Stand well back on the street or in the garden. Look at the stack from two directions at right angles, because a lean can be hidden when you look at it straight on.
- Compare it with something vertical. Line the stack up with a lamp post, a neighbour’s stack or a door frame in the photo. Roof angles can make a straight chimney look crooked.
- Zoom in on the joints. Horizontal cracks, joints that look fatter on one side, or mortar missing near the top all point to sulphate attack or erosion.
- Look at the base. Check the lead flashing and the line where the stack meets the tiles or slates for gaps or lifting.
- Check the loft and chimney breast. Damp brickwork, debris in the fireplace or cracks in the breast are all worth photographing.
- Repeat in six to twelve months from the same spot. Matching photos are the simplest way to show whether the lean is changing.
If you need a closer look without putting anyone on the roof, a drone roof survey can photograph all four faces and the top of the stack, including the flaunching and pots.
Should You Repoint, Rebuild or Remove a Leaning Chimney?
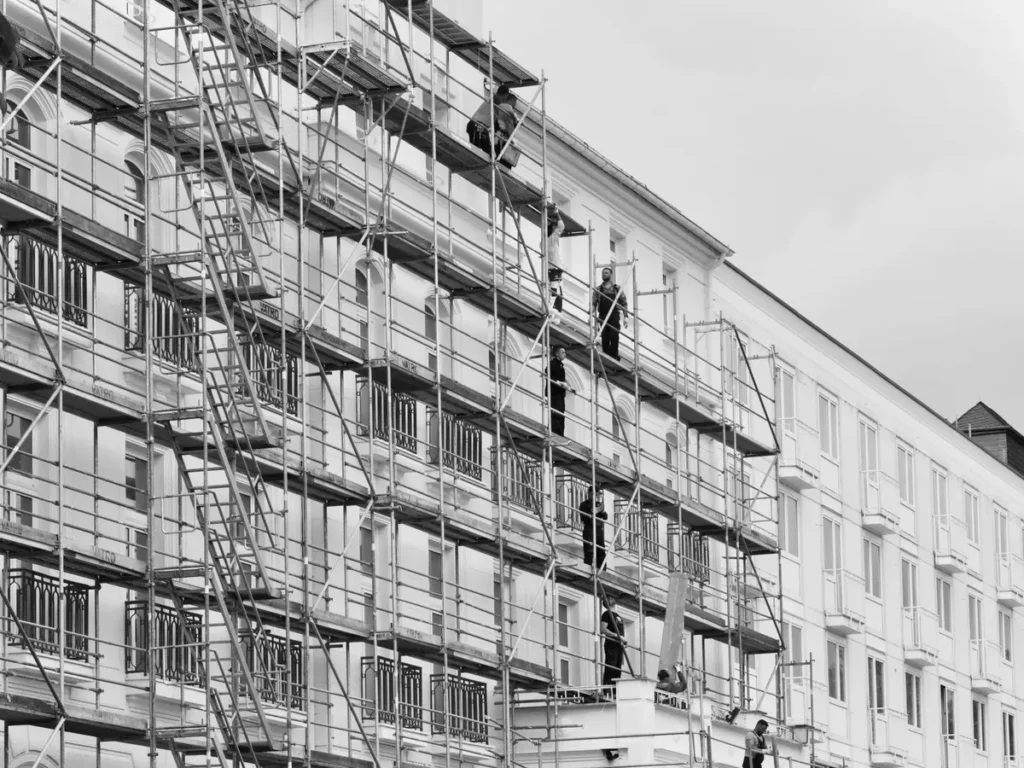
It depends on how far the stack leans and how sound the brickwork is. Repointing suits a slight lean with sound bricks; a pronounced or unsafe lean usually means taking the stack down to a sound level and rebuilding it.
Right Survey advises repointing eroded joints with a sulphate-resistant mortar and controlling erosion inside the flue with the correct flue liner, with rebuilding or removal as the last resort. A lean cannot normally be pushed back, so where movement is advanced the leaning section is dismantled and rebuilt, often reusing the original bricks. Published 2026 prices look like this:
| Option | When it suits | Typical 2026 UK price |
|---|---|---|
| Repointing the stack | Slight, stable lean; bricks sound; joints eroded | £400 to £1,200, average about £750 |
| Flue liner | Acid or condensation attack from inside an unlined flue | £600 to £1,500 |
| Partial rebuild (top courses) | Top section loose or leaning, lower stack sound | £600 to £1,500 |
| Full rebuild to the roofline | Pronounced lean, cracked or unstable brickwork | £1,000 to £3,500 or more |
| Remove the stack above the roof | Flue no longer used and no planning objection | £500 to £1,500 plus scaffolding; about £1,800 on average (Checkatrade) |
| Scaffolding to the stack | Needed for almost all of the above | £400 to £1,200 |
Figures without a separate link come from the BestBuilders 2026 chimney repair cost guide, which adds 20 to 30% for London and the South East. They are published UK averages, not our prices. A rebuilt stack also has to meet current rules: Russell Taylor notes that a rebuilt section needs an internal flue diameter of 200mm, or 185mm for a relined flue. Some surveyors also suggest a steel restraint to stop a stack leaning any further where a rebuild is not yet possible. For more on prices for related work, see our chimney repair cost guide.
Worried about your chimney stack? Get in touch for a free, no-obligation quote. We will tell you honestly whether repointing will do the job or the stack needs rebuilding, and you will get a written, itemised quote before any work starts.
Roofer or Structural Engineer: Who Should Look at It?
Start with a roofer for the stack itself, and bring in a structural engineer when the lean is pronounced or the cause may be below the roof.
A roofer can assess the brickwork, pointing, flaunching and flashing, and carry out repointing or a rebuild. Right Survey says that where there is a pronounced lean a structural engineer will need to confirm whether it can be made safe without rebuilding or taking down. An engineer is also the right call if a chimney breast has been removed below, or if the stack seems to buttress a long wall. Checkatrade puts a structural engineer’s report at around £400 on average.
Who Is Responsible for a Shared Leaning Chimney?
Usually the owners on both sides, because a stack on the party wall between terraced or semi-detached houses is shared. Repairs normally need your neighbour’s agreement, and the Party Wall etc. Act 1996 sets out what happens if you cannot agree.
Section 2 of the Act gives a building owner the right to make good, repair, or demolish and rebuild a party structure where the work is necessary because of defect or want of repair. A “party structure” means a party wall and certain other separating structures, and the same section 2 refers to flues and chimney stacks that form part of, or rest on or against, a party structure. Checkatrade notes that formal notice on adjoining owners is usually needed at least two months before work begins, and BestBuilders puts a party wall award at £600 to £1,500 per neighbour if surveyors are needed. In the Wessex Surveyors case, a shared leaning stack was to be rebuilt with the neighbour’s cooperation, or failing that under party wall legislation.
Talking to your neighbour early, agreeing the scope in writing and sharing one written quote usually makes this far easier.
Can the Council Act on a Dangerous Chimney in London?
Yes. In Lambeth and Wandsworth, a chimney that could fall on a pavement, garden or neighbouring roof can be reported to Building Control as a dangerous structure.
Lambeth explains that under Part VII of the London Building Acts (Amendment) Act 1939, where there is immediate danger the council will instruct contractors to make the building safe, may put up scaffolding, and passes the costs and an administration charge to the owner. If the danger is not immediate, the owner is asked to make it safe within an agreed time, and a Dangerous Structure Notice can follow. Wandsworth says a dangerous structure can be anything from a loose slate to a collapsing building, charges all its costs to the owner, and recommends contacting your insurer as soon as you are aware of a problem. Dealing with a moving stack early is almost always cheaper than having the council do it for you.
Do You Need Permission to Rebuild or Remove a Chimney Stack?
Like-for-like chimney repairs such as repointing, new pots or flashing generally need no planning permission. Removing a stack can need permission, especially in a conservation area or on a listed building.
- Planning. The Planning Portal says removing a stack may fall under permitted development, but rules in a conservation area may differ, a listed building needs listed building consent, and a lawful development certificate gives certainty.
- Building Regulations. The same page says approval may not be needed to remove only the stack above the roof, but work to the chimney breast inside does need it.
- Partial removal. Richmond Council’s guidance says that where a stack on an external wall is partly removed, as on an end-of-terrace house, it should be reduced to no more than 1m above the highest point where it emerges from the roof.
- Shared stacks. Removal of a stack you share with a neighbour brings in the Party Wall Act, as above.
Why Do So Many London Chimney Stacks Lean?
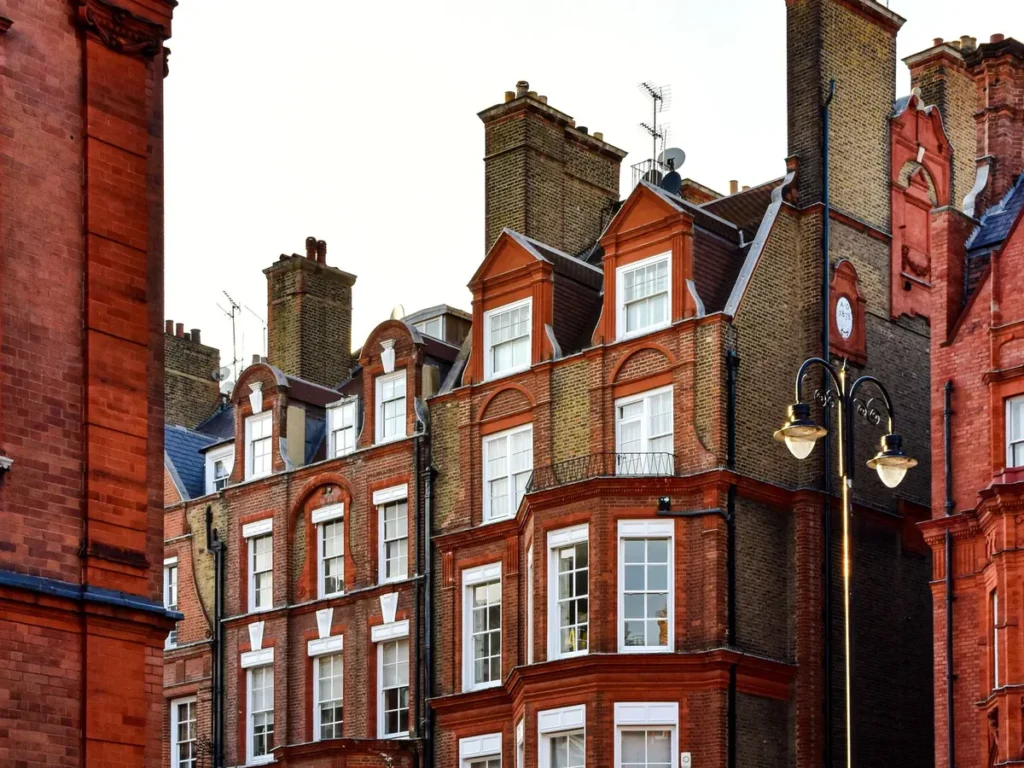
Because most houses in Balham, Clapham, Wandsworth, Streatham and Tooting were built with coal fires, tall brick stacks and unlined flues, and many have now stood in the weather for well over a century.
Decades of coal smoke left sulphates in the brickwork, which is exactly what drives sulphate attack once the bricks get wet. Mace Davies notes that a stack over a century old may not be lined, and that tall, slender 1930s stacks are among the most at risk. Many period houses have also had chimney breasts taken out over the years, and where the stack above was not properly supported, it can start to move.
Removing a leaning stack is not always the easy way out here either. Lambeth’s design guide calls chimney stacks a key aspect of Lambeth’s roofscape and says the council generally discourages removing exterior chimneys. For a stack in a terrace of matching chimneys, a careful rebuild that reuses the original bricks is often the better answer for the house and the street. If you are weighing up the wider roof at the same time, our guide to sagging roofs covers the other structural warning signs on period houses.
Frequently Asked Questions
Is a leaning chimney dangerous?
Not always. Many old stacks have a slight lean that has not changed for decades. It becomes dangerous when the lean is growing, the base is cracked, bricks or pots are loose, or mortar is falling, and then it should be inspected quickly and the area below kept clear.
How much lean is acceptable in a chimney stack?
The BRE guideline is no more than 1mm of lean per 100mm of height. Conservation specialists consider that cautious for historic stacks and use the middle third rule instead, which can allow around 35mm on a half-brick shaft wall. A structural engineer should judge anything you are unsure about.
Can a leaning chimney be straightened?
Not usually. The lean comes from expanded or eroded mortar, which cannot be pushed back. A slight lean is treated by repointing and lining the flue, while a pronounced lean means taking the stack down to sound brickwork and rebuilding it straight, often with the original bricks.
Who pays to fix a shared chimney stack?
A stack on the party wall is normally shared, so the cost of necessary repairs is usually agreed between the neighbours. The Party Wall etc. Act 1996 gives an owner the right to repair or rebuild a defective party structure after serving notice, and surveyors resolve disputes if you cannot agree.
How much does it cost to rebuild a leaning chimney?
Published 2026 UK guides put a partial rebuild of the top courses at £600 to £1,500 and a full rebuild to the roofline at £1,000 to £3,500 or more. Scaffolding often adds £400 to £1,200, and London prices run 20 to 30% above the national average.
Can you just remove the chimney stack?
Often, if the flue is no longer used. Removing the stack above the roof averages around £1,800, but you may need planning advice in a conservation area, listed building consent on a listed house, and a party wall notice if the stack is shared.
Do roofers fix leaning chimneys?
Yes, repointing, re-flaunching, new flashings and rebuilding a stack above the roof are normal roofing jobs. If the lean is pronounced or a chimney breast has been removed below, a structural engineer should assess it first.
Leaning Chimney Repairs in SouthWest London
JW Roofing Solutions repairs chimney stacks across Balham, Clapham, Wandsworth, Streatham, Tooting and the rest of London, from repointing and flaunching to structural chimney work and lead flashing. If your chimney stack is leaning, we will look at what is causing it, trace any leak to its source and tell you honestly whether a repair will do or the stack needs rebuilding. You will get a written, itemised quote with no obligation, our team is fully insured, and we leave the site clean and tidy. Call +44 7467 800002, get in touch online or read more about our chimney repair services.
Need help with your roof? JW Roofing Solutions provides leaning chimney stack repairs and chimney repairs in SouthWest London. Get a free, no-obligation quote.